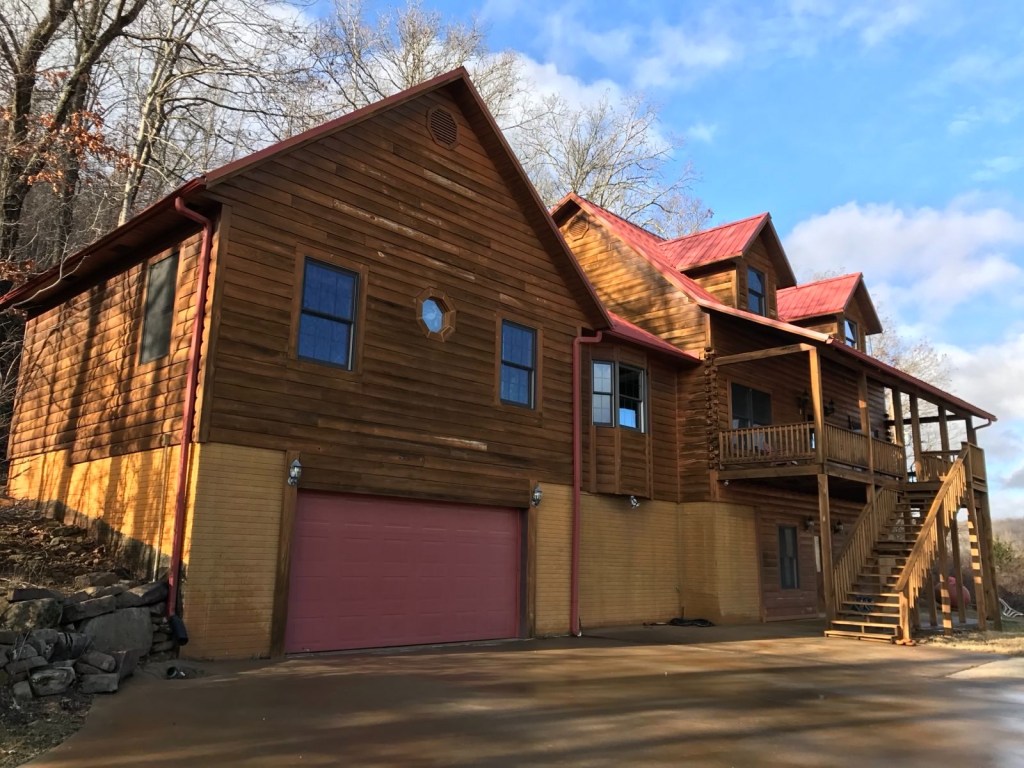
In short: I recently learned that the Living Springs Log House is a hybrid log home. The living room and master bedroom have solid cypress log walls, and the rest of the house is framed with 2×8 walls. All the interior wood is cypress. If you’re looking for a home built entirely of logs, this isn’t it. But a hybrid has real advantages, and it’s common for a hybrid to be called a log house.
What We Didn’t Know Before
For years I assumed the whole house was built of logs. I never wrote that it was all log, but that’s what I believed. Then David Bollinger, the previous owner, gave me a clue. He explained that wherever the inside walls are wood, those walls are the cypress logs themselves. Wherever the inside walls are sheetrock, the outside of that same section is siding, which means those parts are framed, not log.
If it weren’t for the guy who came to give me an estimate on the retaining wall who pointed out that there was cypress siding on some of the house, I would have never thought to ask David about this topic!
So I went from room to room. The living room and the master bedroom are log. My bedroom, the pantry, and the dining room wall are sheetrock, so that section is framed. Upstairs is all sheetrock, and so is the basement.
Because this was new to us, and it’s easy to be confused about, we wanted to clear it up so anyone considering the house knows exactly what it is.
If You Want an All-Log Home
We want to be clear: if your heart is set on a house built entirely of logs, this house won’t be that. The log walls are in the living room and master bedroom, and the rest is framed construction.
Is It Still a Log House?
Yes. Builders call this a hybrid log home: a log core, usually in the main living spaces, combined with conventional framing elsewhere. It’s a common way to build, and it’s typical for hybrids to be called log houses. Second stories and basements are often framed, because stacking logs higher is heavy and costly, and basements are almost never log.
Here is why it’s fair to call it a log house:
- It has real log walls. The living room and master bedroom are built with solid cypress logs that hold up the house. That’s true log construction, not decoration.
- Log home companies build and sell hybrids. A hybrid, with solid logs in the main living areas and conventional framing elsewhere, is a standard option from log home builders. These homes are marketed and talked about as log homes.
- It looks and lives like a log house. From the outside, cypress siding that matches the logs makes it look like log all the way around. Inside, you have log walls, cypress trim, cypress stairs, and cypress windows.
- We’ve been open about it. Calling it a log house would only be a problem if someone were led to believe it’s solid log throughout. That’s why we wrote this article, and why the features page and the listing say “hybrid log home.”
The name “Living Springs Log House” stays, the same way a farmhouse is still called a farmhouse even when it isn’t on a working farm. When the details matter, we say “hybrid log home,” so everyone knows exactly what it is.
The Good News
There are real advantages to the way this house was built:
- Log character where people gather. The living room and one wall in the kitchen have solid cypress log walls.
- Thick framed walls. The framed walls are built with 2×8 lumber, which is thicker than the 2×4 or 2×6 walls in most houses. That leaves room for much more insulation, which is good news for keeping the house warm in winter and cool in summer.
- Cypress throughout the inside. All the interior wood in the house is cypress, including the trim, stairs, and window frames. Cypress is naturally resistant to rot and insects, and it gives the rooms a warm glow.
- Easier to update. Wiring and plumbing are much easier to run through framed walls than through solid logs, and framed rooms are simpler to remodel.
How It Came to Be This Way
The house was always one complete house. The framed sections weren’t added on years later. When David bought it, it was already a dried-in kit, framed in, with the log and framed sections together. What we don’t know is exactly how it came to be that way. One theory is that the log house was originally planned to be smaller, and the owners asked the contractor to expand it during construction, so part was built with logs and part was framed.
A Few Insights
- You can live in a house for years and still discover something new about how it was made.
- Sharing what we learn, as soon as we learn it, matters more to us than having a perfect story.
- A hybrid isn’t a compromise. It puts the logs where they matter most and the framing where it works best.
- Thick 2×8 walls are an advantage many all-log homes can’t offer.
How We Wrote This Together
This article was written together by Patricia, a resident of the Living Springs Log House, and Claude.ai, Anthropic’s AI assistant. Patricia did the detective work, walking the house room by room and sharing what David Bollinger told her. Claude helped explain hybrid log construction and shaped her discoveries into this article.
To learn more about the house and the land, visit www.livingspringsloghouse.com


[…] into the concrete at the end of the basement-suite porch. You can still see it there. It is a hybrid log house, with cypress log walls in the living room and master bedroom and framed walls in the rest. The […]
LikeLike
[…] that matches the logs, so from the outside it looks like a log house all the way around. Read Our Log House Is a Hybrid: Clearing Up Some Confusion and Caring for the Cypress […]
LikeLike
[…] The Living Springs Log House is a hybrid log home. From the outside it looks like a log house all the way around, but only part of it is solid log. The living room and master bedroom are built with solid cypress logs, and inside, those log walls look like beautiful wood paneling. The rest of the house, including the upstairs and basement, is framed with 2×8 walls, finished outside with cypress siding that matches the logs, and has painted walls inside. Read more: Our Log House Is a Hybrid: Clearing Up Some Confusion […]
LikeLike
[…] Our Log House Is a Hybrid: Clearing Up Some Confusion […]
LikeLike