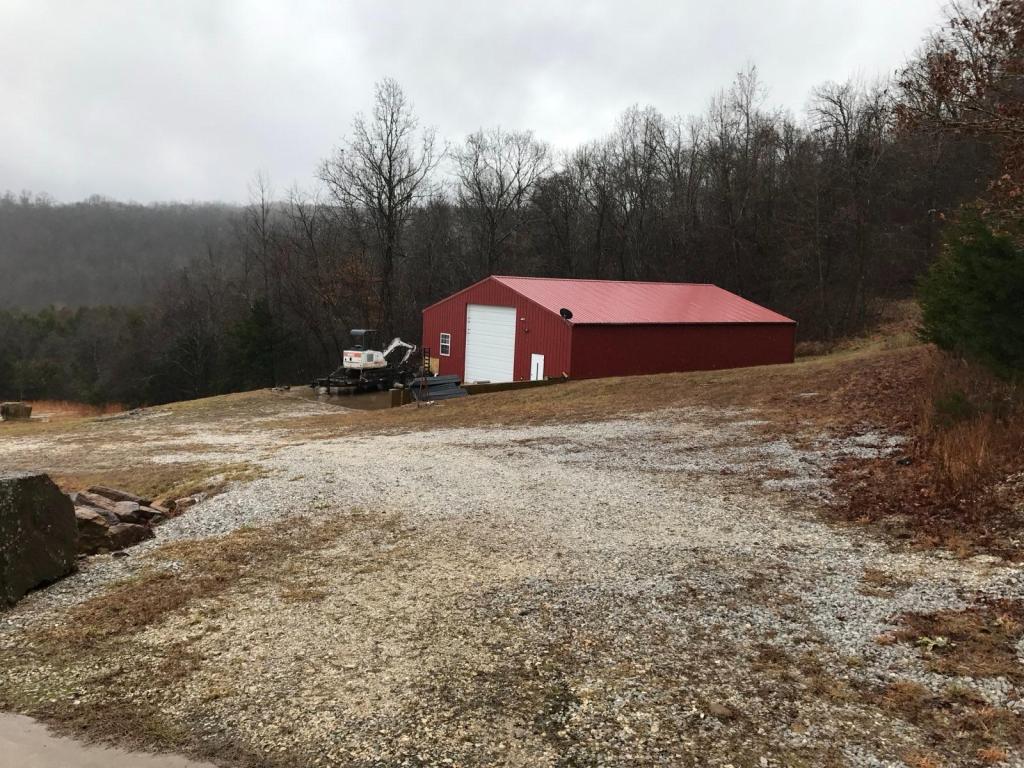
In short: The insulated 40 by 60 foot metal building, built in 2010 with a custom steel truss design, has a 14-foot insulated door, plumbing with a full bathroom, and 240-volt electrical. It could serve as a sanctuary’s feed and equipment center, a retreat building, or a makers’ workshop.
I can’t help thinking about how much could be done with this metal building, which we used to affectionately call “the barn.” David, the previous owner, built it in 2010. Once, when things were tense between us, Robert (my former husband and a present resident) decided to move to the metal building. He made quite a cozy space, staying close to the double-barrel stove. No, the whole building was not super warm, but it was comfortable. With the shop sink, a bathroom (no shower yet), and even a stove, he made it work. I admire that! Even though we were having challenges, occasionally I would go out and visit him, and I enjoyed the earthy warmth of a wood stove. Fortunately, we worked things out. Now he lives in the basement suite and I live in the upper part of the log house.
So I know firsthand that someone can live in this building.
Normally I’m not all that crazy about a big metal building. But I decided to do a deep dive and figure out how much potential this metal building had. Building is one of the most time-consuming and costly challenges when dreams of community or multigenerational living are alive.
At 40 by 60 feet, the metal building at the Living Springs Log House was built with a custom steel truss design, not an off-the-shelf kit, and it still feels very solid. It stands on a 5.5-inch reinforced concrete floor, set on 48-inch by 8-inch thick concrete knee walls, with 12-foot walls rising to 17 feet at the peak.
The 14-foot-by-14-foot door is insulated, fitted with lights and an electric opener. A separate insulated steel entry door and two windows let in light, so you don’t have to open the big door every time. The electrical includes 240-volt service, with fluorescent lighting throughout. A large temperature-controlled fan keeps air moving in warm months. A French drain was recently installed to protect the foundation, and the roof has full rain gutters, so someone could collect that rainwater in a cistern or pond.
For an animal sanctuary, the metal building works best as the support center rather than the animals’ home: feed and hay storage, tools and equipment, a supply room, and a warm place for volunteers to gather and stay overnight. It isn’t a good place to house the animals themselves. They would have to cross the driveway to reach it, and most animals don’t like being closed in a metal building with a concrete floor. We recommend building a barn out where the pasture will be, ideally near the old pond site, though of course that’s for the new owners to decide.
For a healing center or retreat community, the 17-foot peak and the plumbing (a full bathroom and laundry sink) could make room for an upper level or several living spaces. The open concrete floor could be a gathering hall for workshops, classes, and shared meals.
For a maker’s space or working cooperative, the 240-volt electrical and good lighting mean the space could handle real tools: woodworking, fiber arts, canning, whatever people want to make, with room left over for gathering.
And I love the setting. The metal building stands near a creek that comes alive with the rain, with forest rising on two sides. The cave spring is within fifty feet.
Building something like this from scratch would take a lot of time and money, so it means a great deal to me that it’s already here. I hope whoever comes next will find a good use for it.
A Few Insights
- Putting up a building is one of the biggest costs of any community or sanctuary dream.
- Someone has actually lived in this building, even through a hard season.
- One building can serve many uses: sanctuary support space, gathering hall, workshop, or future living space. The animals themselves will be happiest in a barn out by the pasture.
How We Wrote This Together
This article was written together by Patricia, a resident of the Living Springs Log House, and Claude.ai, Anthropic’s AI assistant. Patricia shared her memories of the metal building and the details of how it was built, and Claude helped shape them into an article.
See more of the metal building, the house, and the land at www.livingspringsloghouse.com
Written with the help of Claude.ai, an AI assistant made by Anthropic.
Related articles
- The Insulated Metal Building Has the Potential for Multiple Uses, Including a Living Space
- A Farm Animal Sanctuary Already Written Into the Living Springs Log House Property
- Why I Think the Living Springs Log House Is Made to Become a Healing Center
- Why the Living Springs Log House and Property Could Be Good for Multigenerational Living


[…] hose, or when we had technical difficulties with the spring system. They were easily repaired. The metal building is sound and ready for whatever comes next. The walk-out basement suite has its own separate […]
LikeLike
[…] There is the log house, which has a walk-out basement suite with its own separate entrance, and a 40 by 60 foot insulated metal building. Read more in The Metal Building: 40 x 60 Feet With Abundant Potential. […]
LikeLike
[…] Read more: The Metal Building: 40 x 60 Feet With Abundant Potential […]
LikeLike
[…] In short: This insulated 40 by 60 foot metal building is one big open space except for a bathroom, so it can become almost anything: living space, a teaching center, a workshop, or a gathering hall. For the full story, read The Metal Building: 40 x 60 Feet With Abundant Potential. […]
LikeLike