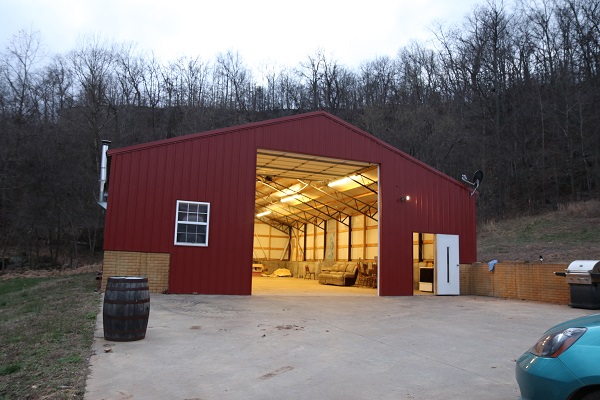
In short: This insulated 40 by 60 foot metal building is one big open space except for the already existing bathroom, so it can become almost anything: living space, a teaching center, a workshop, or a gathering hall. For the full story, read The Metal Building: 40 x 60 Feet With Abundant Potential.
Some Ways the Building Could Be Used
Because the building is one wide-open space except for the bathroom, it could be used in many ways. The roof is tall enough that a loft or even a second story could be added. Here are some ideas I’ve had for this building. It could even serve more than one purpose.
- Living space: studio apartments, dorm rooms, a shared kitchen and living room
- A school or educational center
- A healing or retreat center
- A conference center
- A community center or common house
- An arts center (the Ozark Folkways arts center, about 90 minutes away, is an amazing example)
- A mechanical, woodworking, or any other kind of workshop
- A makerspace, where people share tools and make things together
- A church
- A commercial kitchen
- A growing house or mushroom growing operation
- Office space
- Tool, supply, RV, or car storage
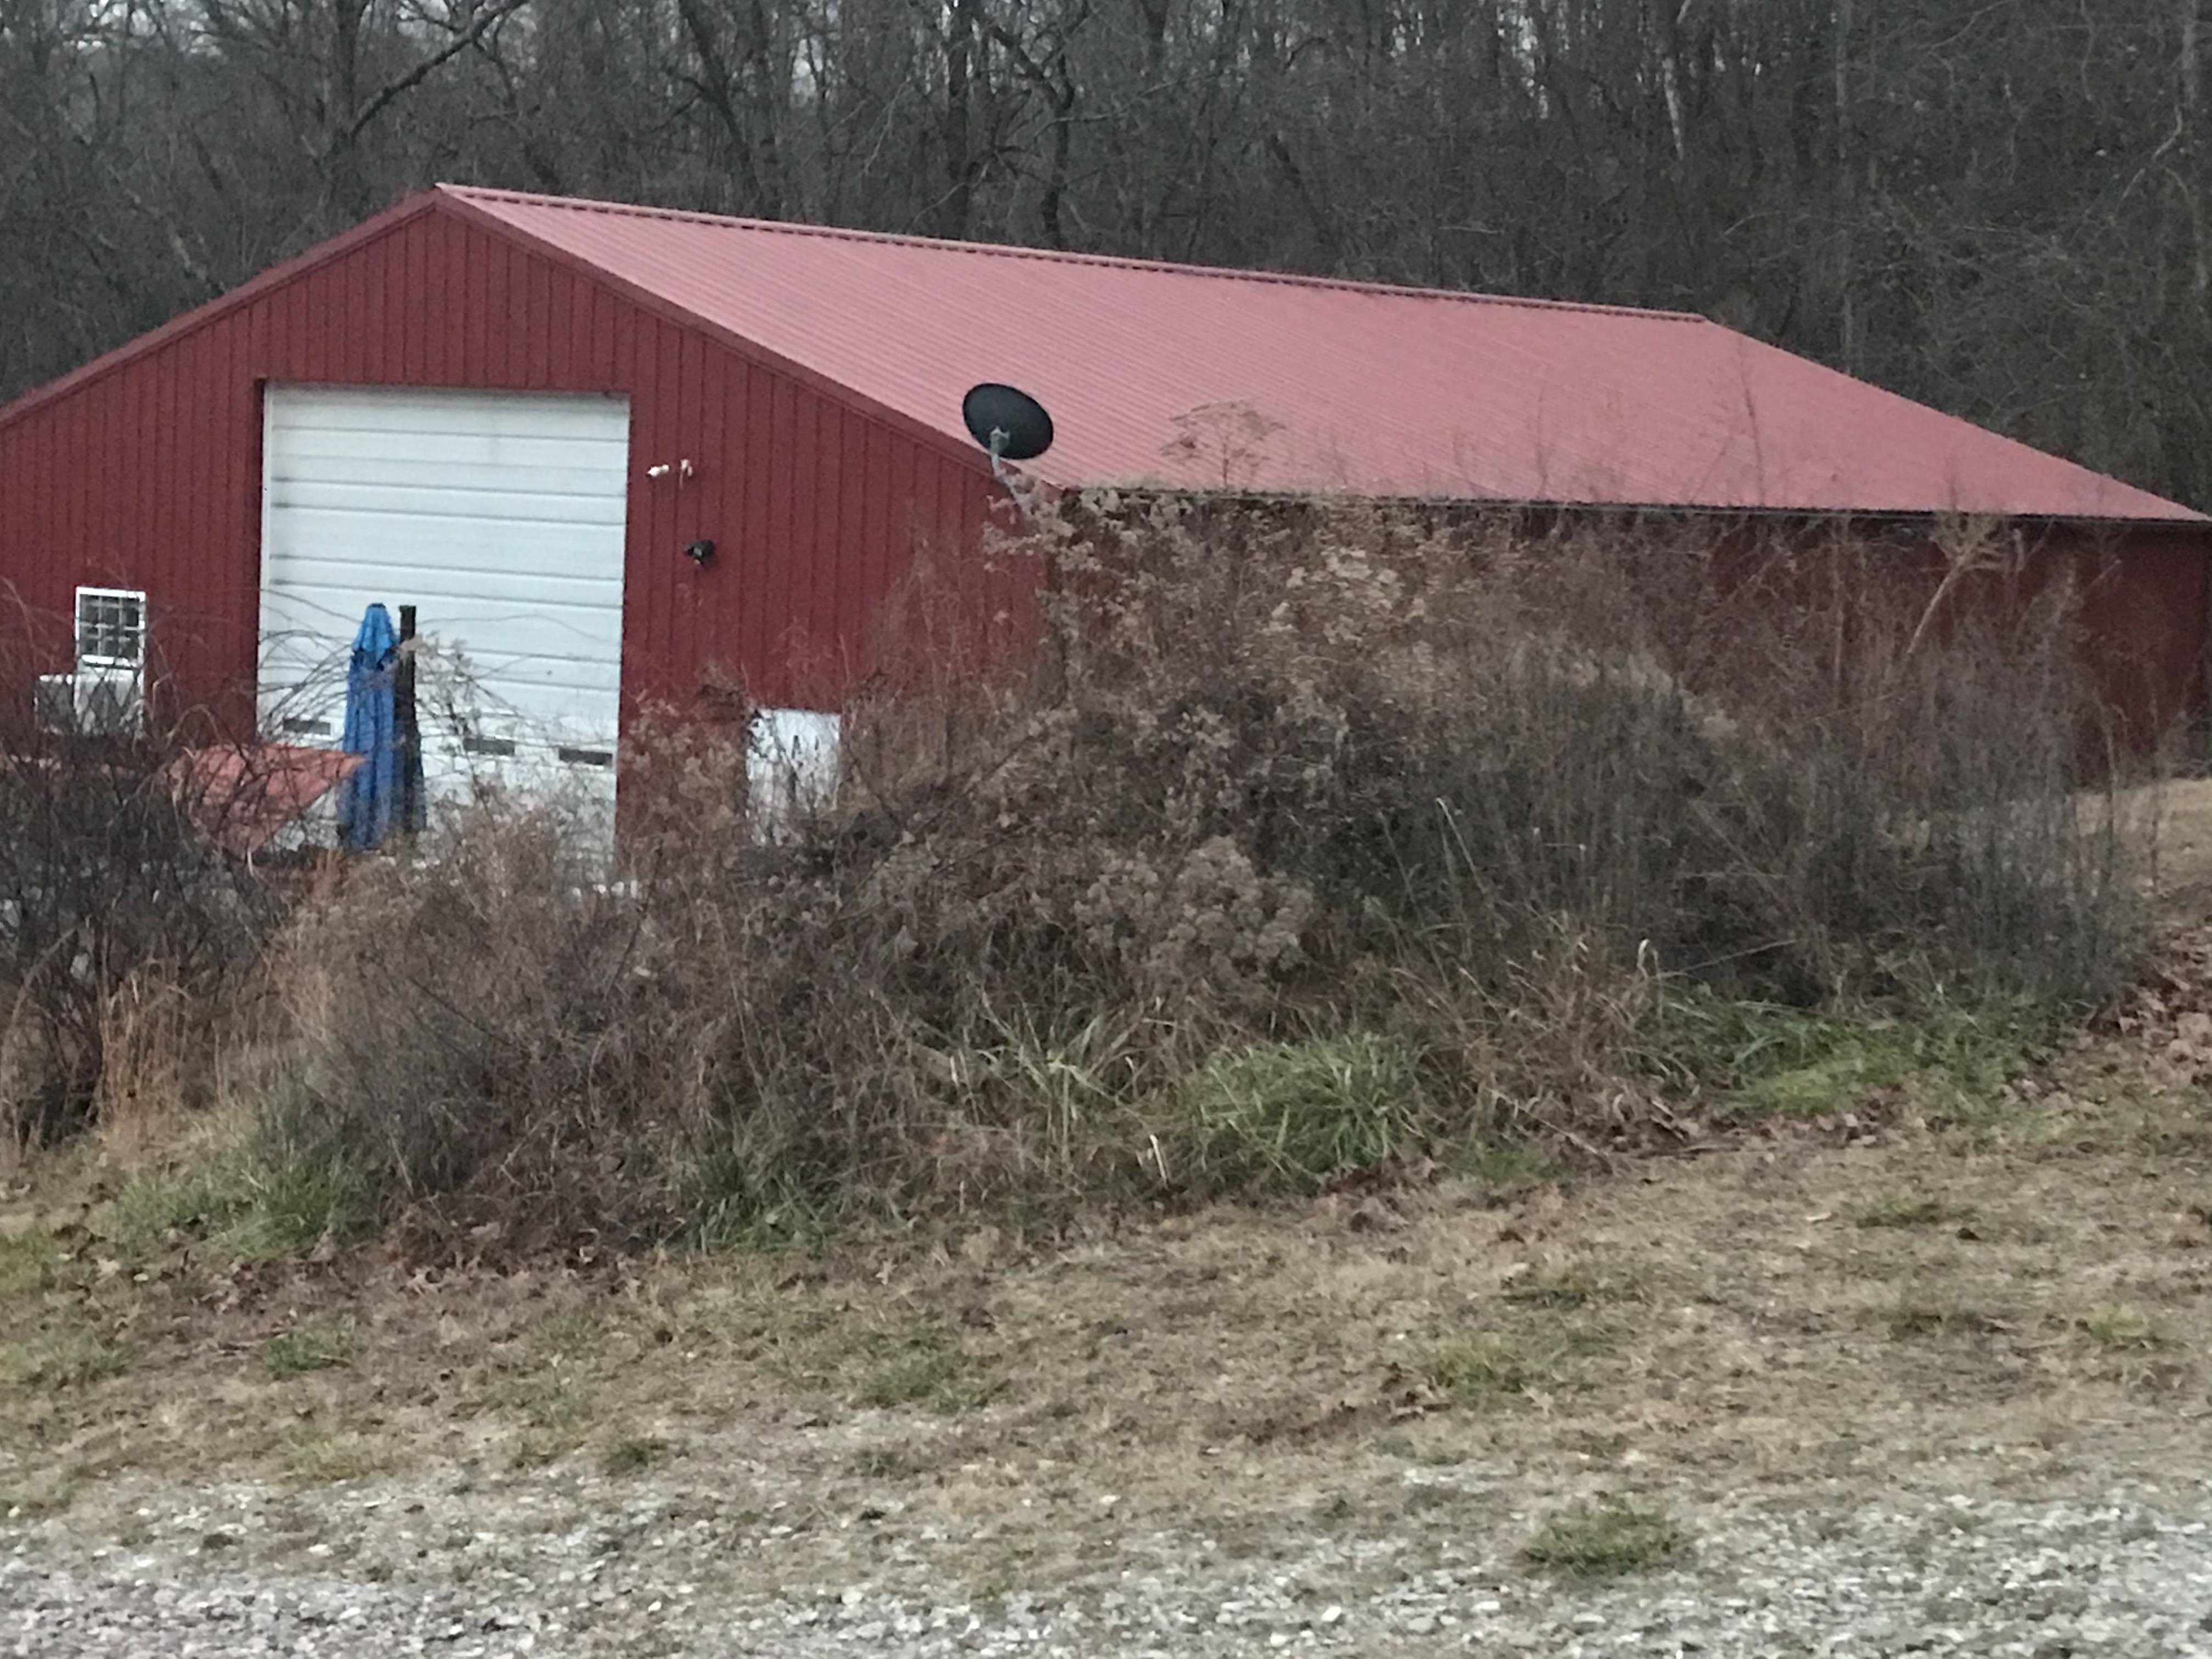
What’s in the Building Now (besides all the stuff that is going to be gone by closing unless other arrangements are made)
- Bathroom with a toilet, sink, and space for a shower with hookups
- Kitchen stove
- A deep double utility sink with a faucet
- A double-barrel wood stove, hooked up, that keeps the building from freezing
- Well insulated walls and ceiling
- Concrete slab floor on a massive stem wall
- 240-volt power plus lots of 110-volt outlets
- A 14 by 14 foot garage door, big enough for an RV, plus a regular entry door
- Two windows that open and close; a whole-house fan could easily go in one for good air circulation
- A large concrete slab out front, big enough for an RV or many cars
- Rain gutters, good drainage, and its own septic tank
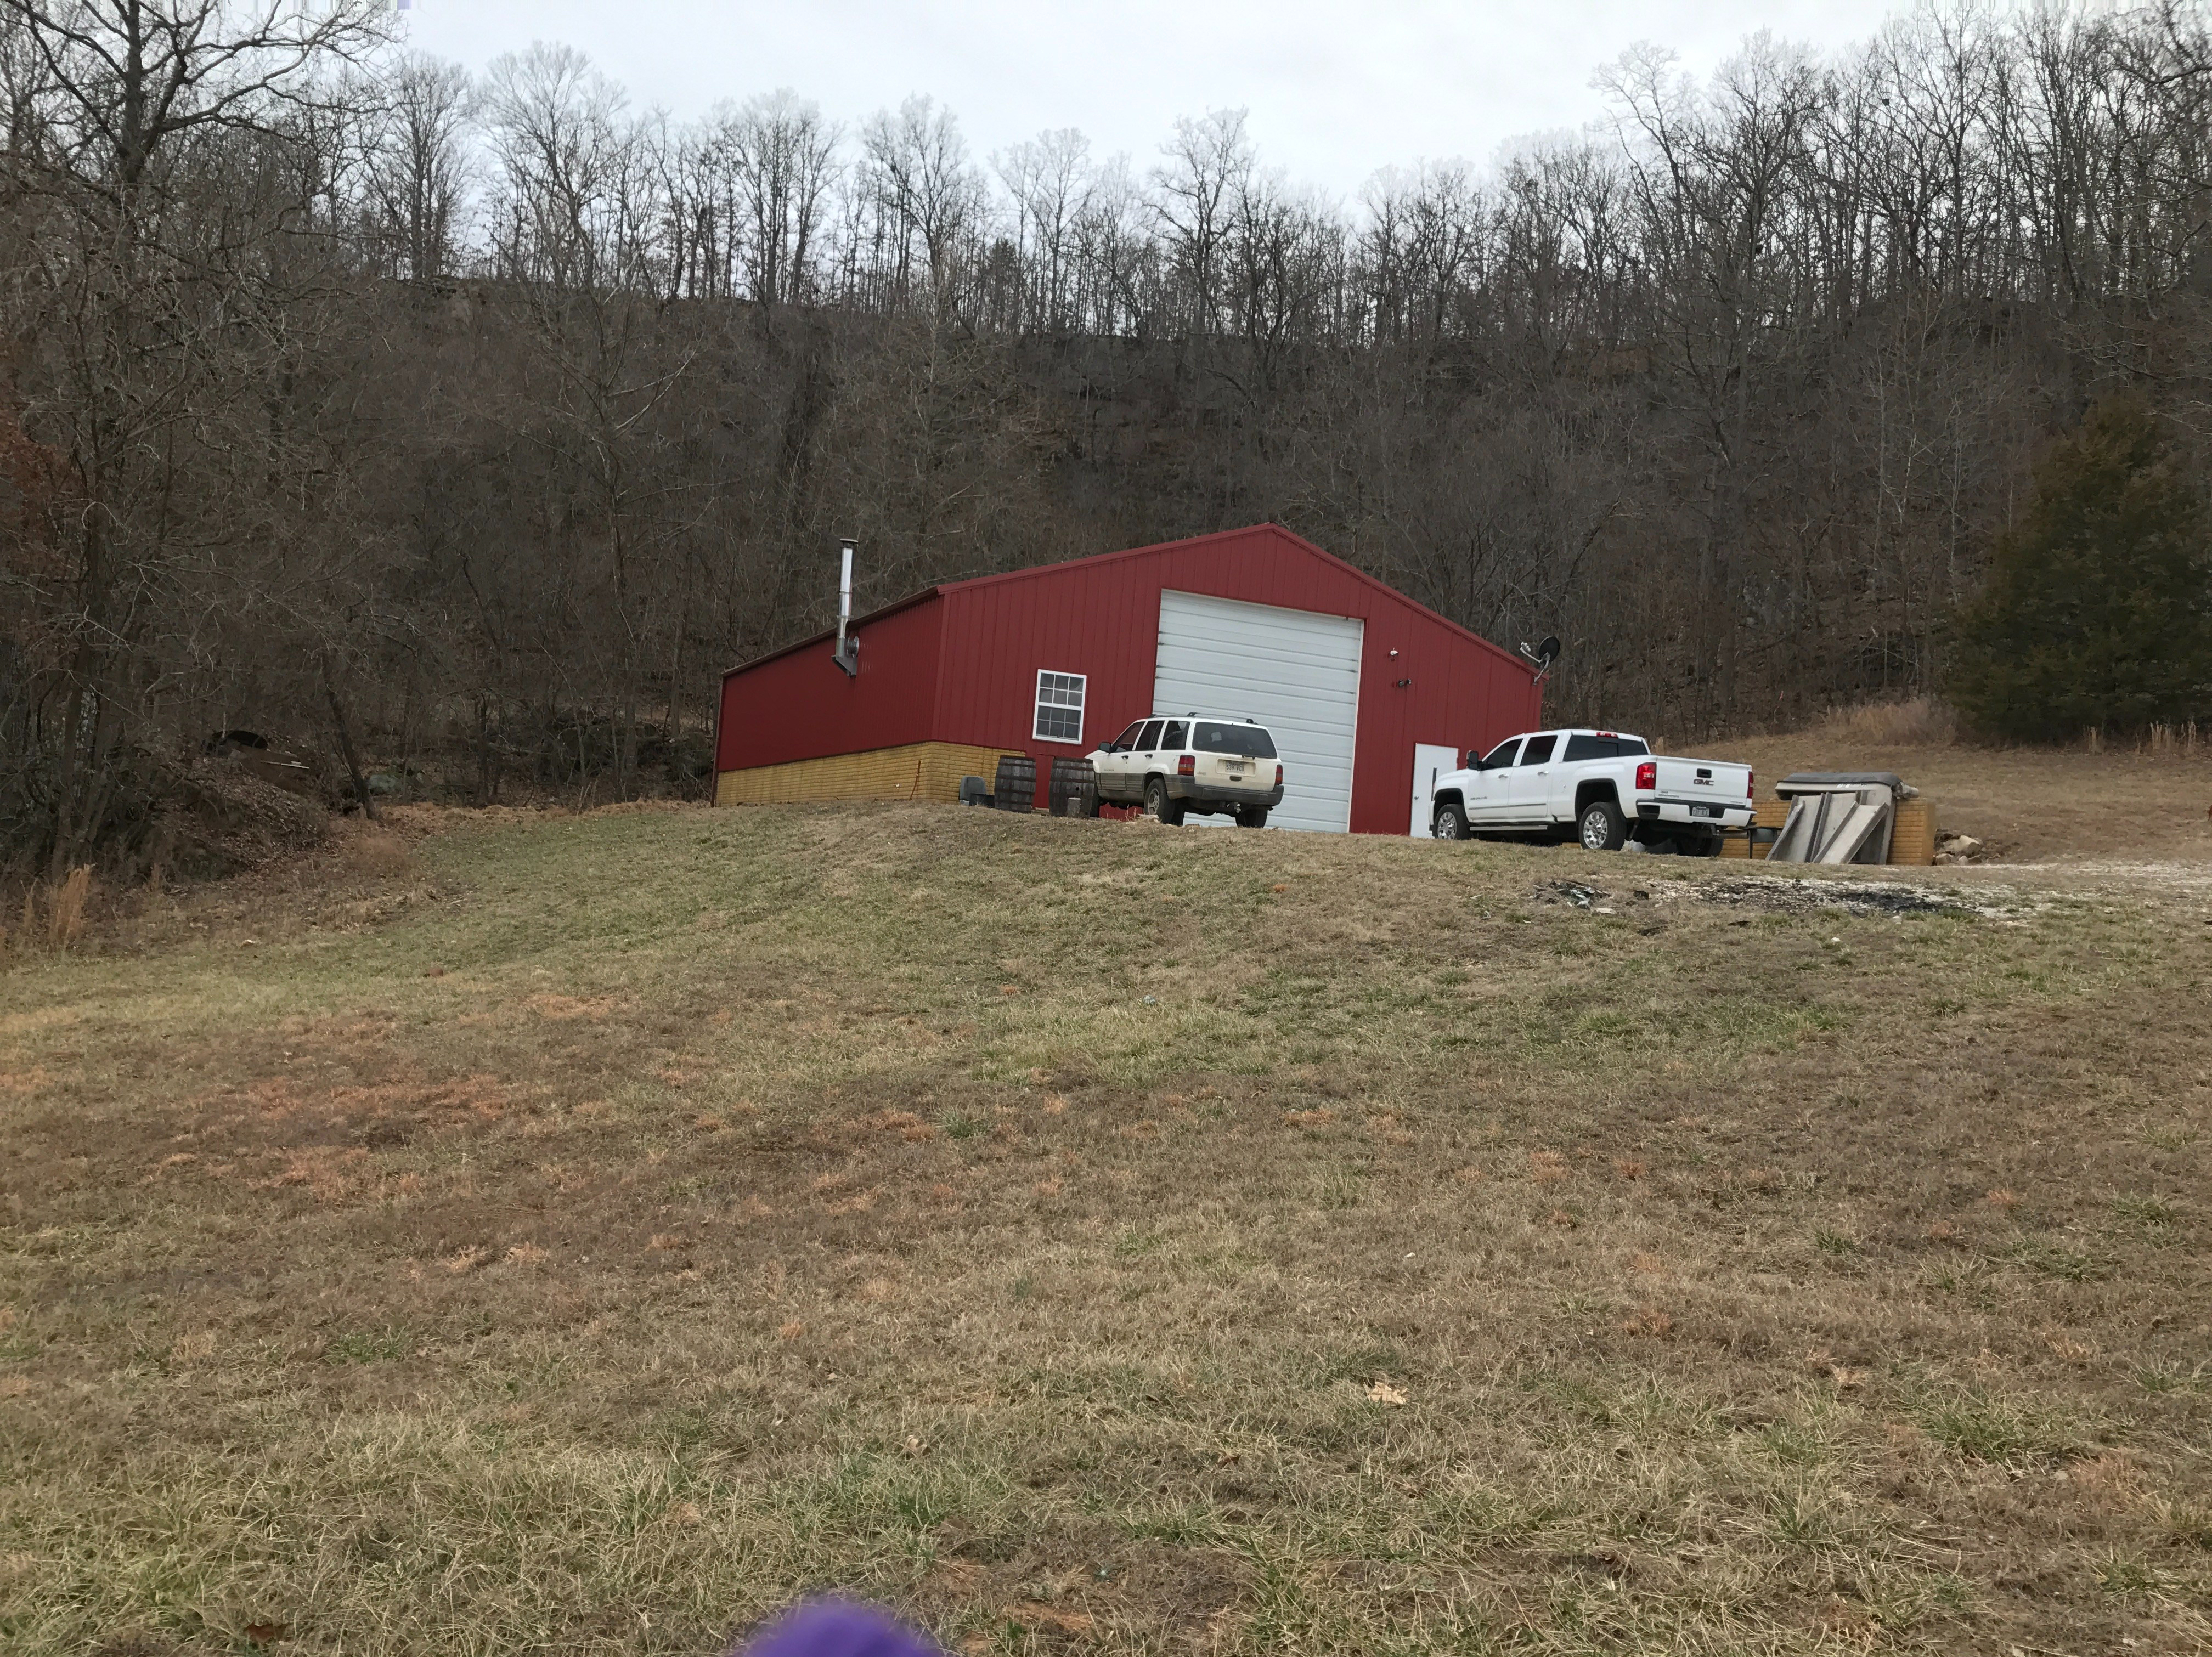
- Sloping grass lawn on both sides
- A beautiful forest in back along the wet-weather creek the spring feeds
- Running water in a hose. The pump is broken, but could be repaired or replaced so that there is running water from the faucets and the toilet can flush
See more of the property at livingspringsloghouse.com.

