In short: Once the old insulation is out, the attic at the log house could become one or two rooms. This article covers headroom, the floor, the ducts, insulation under a metal roof, a reflective roof, stairs, and what it might cost. Start with Part 1: Cleaning Out the Attic.
These are suggestions, not professional advice. See the full note at the end.
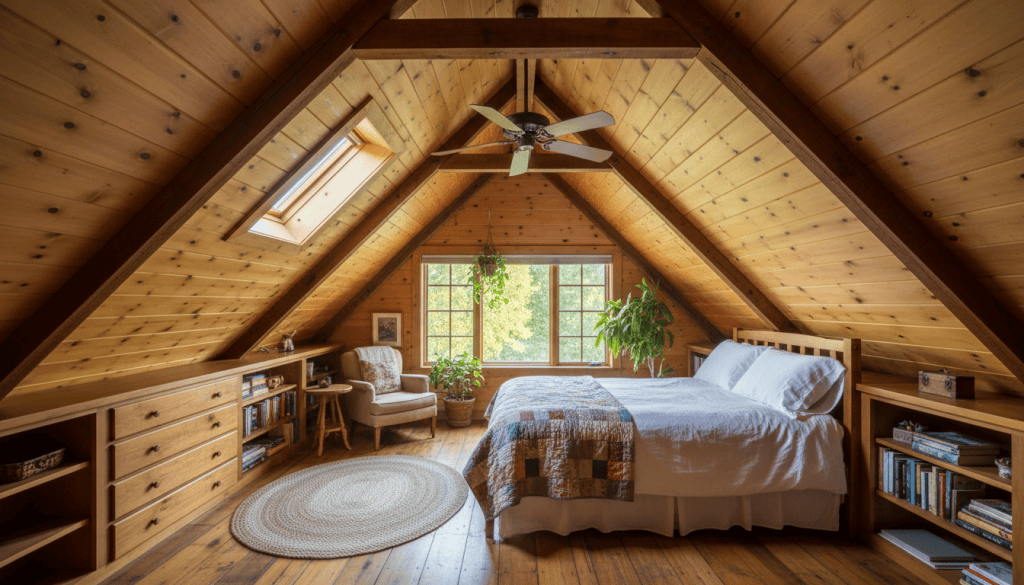
Is There Room for Bedrooms?
At about 8 feet at the peak, the attic has real promise. But headroom shrinks quickly under a sloped roof, and it shrinks again once insulation goes under the roof and a new floor goes down. Together these can take several inches.
Most building codes in the United States ask a bedroom to have at least 70 square feet of floor, with at least 7 feet of ceiling height over at least half of it. Any part lower than 5 feet doesn’t count toward the room’s size. Out here in rural Madison County there are few building codes, but these numbers are still a good guide to what feels comfortable. They also matter if the room is ever to be counted as a bedroom when a house is sold.
With 8 feet at the peak, the space with full headroom may be a narrow strip down the middle. That makes good measurements essential. There are ways to gain more room:
- Dormers. A dormer raises part of the roof to add headroom and a window. A shed dormer, one long dormer across part of the roof, adds the most usable space.
- Insulate on top of the roof instead of underneath. If the metal roof is ever replaced, insulation boards can go on top of the roof deck under the new metal. The attic keeps every inch of its height.
- Use the low spaces wisely. The low areas along the sides are perfect for built-in drawers, cabinets, bookshelves, and window seats. Short walls called knee walls can close off the lowest edges for storage.
Can the Floor Hold a Room?
Attic floors are usually built only to hold up the ceiling below, not people, beds, and furniture. A bedroom floor needs to carry much more weight. Often, extra boards are fastened alongside the existing joists (called sistering) to strengthen them. A builder or structural engineer can look at the joist size, spacing, and span and say what’s needed. An engineer’s visit typically costs about $500 to $3,000.
The Ducts: What They Mean
The ducts running into the attic carry heated or cooled air. Ducts in an ordinary hot or cold attic waste energy. The U.S. Department of Energy reports that ducts in a vented attic raise heating and cooling energy use by about 10%, and that leaks in ducts commonly let out more than 20% of the air flowing through them.
- If the house moves away from central heating and air, using natural cooling and a rocket stove for heat, the attic ducts might be removed completely. That frees up space and removes the problem.
- If some ducted heating or cooling stays, the ducts can stay in the attic once the attic is insulated at the roof. They are then inside the conditioned part of the house, where they waste far less.
- Find out what they serve first. Before removing anything, have a heating and air technician trace where the ducts go. If they feed the upstairs rooms now, those rooms need another source of heat and cooling before the ducts come out.
Warm in Winter, Cool in Summer
To turn the attic into living space, the insulation moves from the floor up to the underside of the roof. There are two main ways to do it under a metal roof.
- Leave an air channel (a vented roof). Foam or cardboard channels called baffles go against the underside of the roof, leaving a 1 to 2 inch air space from vents at the eaves up to a vent at the peak. Insulation such as mineral wool or dense-packed cellulose fills in below. Air moving through the channel carries heat and moisture away. This approach uses natural materials and needs eave and ridge vents.
- Seal it up (an unvented roof). A layer of closed-cell spray foam goes directly against the roof deck, which keeps warm, moist indoor air from reaching the cold metal and condensing. A fluffier insulation can fill the rest of the space behind it. Spray foam costs about $3 to $5 per square foot and is very effective, though some people prefer to avoid it because of the chemicals it’s made with.
Metal roofs and moisture need special care. In winter, warm, damp indoor air that reaches the cold underside of a metal roof turns to water. Either method works only when it’s done carefully, so this is a place where a local insulation contractor’s advice is worth having.
- Windows at each end. Windows in the gable walls at each end of the attic let a breeze flow straight through. One of them can be an egress window, large enough to climb out of in an emergency.
- Skylights or a dormer window for light, set where they can open to let hot air out at the top.
- A ceiling fan to move air in summer and push warm air down in winter.
- Heat for winter. A small ductless mini-split can heat and cool the attic rooms efficiently, or warmth can rise from the floors below if the stairway is open.
Can a Metal Roof Reflect the Heat?
Yes. This may be the single best step for keeping the attic, and the whole house, cooler.
- Light colors stay cooler. A dark roof can reach 150°F or more in summer. A reflective, light-colored “cool roof” can stay more than 30°F cooler in the same sun. In one study, an attic under an ivory-colored reflective metal roof ran 23.4°F cooler than one under dark shingles.
- Coat the roof we have. Reflective roof coatings can be applied over an existing metal roof. Elastomeric acrylic coatings cost about $0.65 to $1.75 per square foot installed, and coatings on metal roofs can run from about $0.50 to $4 per square foot, depending on the system and how many layers it needs.
- Fix the screws at the same time. The roof already needs some attention to its screws. A friend who repaired a leak found some screws missing their rubber washers and others getting rusty. Many coating systems for metal roofs include sealing or replacing screws, so the two jobs fit together well.
- The winter tradeoff is small. A reflective roof gives up a little of the sun’s warmth in winter, but in warm and mixed climates like ours, the summer savings are usually larger. In warm climates, the U.S. Department of Energy says a cool roof can cut air-conditioning energy use by up to 15%.
Do We Need a New Roof?
- Keep the roof and coat it. Replace the worn screws, add a reflective coating, and insulate under the roof. This is the least expensive path.
- Keep the roof and insulate under it. The roof stays as it is, and the insulation goes on the attic side. This costs some headroom.
- When the roof is eventually replaced, insulate on top. Rigid foam boards go on the roof deck, with new light-colored metal on top. This keeps all the attic’s headroom, keeps the roof deck warm and dry, and makes a very efficient home. It makes the most sense when the roof needs replacing anyway.
Ideas for the New Space
- One or two bedrooms, with built-in drawers and shelves tucked under the eaves.
- A quiet room for prayer, reading, or writing, with a window at each end catching the breeze.
- A guest room for retreats and visitors.
- A playroom or bunk room for grandchildren.
- An art or craft studio, with skylights for good light.
- Organized storage, with the low edges turned into closets and cabinets and the center left open for living.
Getting Up There: Stairs
Pull-down attic stairs work for storage, but not for a room people live in. A real stairway is needed. Standard stairs take up floor space on the level below, so where the stairs go is one of the first decisions. A builder can suggest the best spot. A code-friendly staircase typically costs about $3,000 to $10,000.
What It Might Cost
These are typical ranges from 2026 national price guides. Costs in rural Arkansas may be lower, and doing some of the work ourselves would lower them more.
- Reflective coating on the metal roof: about $0.65 to $4 per square foot of roof
- Spray foam insulation: about $3 to $5 per square foot
- Engineer’s visit and floor strengthening: about $500 to $3,000 for the engineer, plus the cost of the work
- Staircase: about $3,000 to $10,000
- Egress window: about $2,500 to $6,000 installed
- Skylights: about $1,000 to $3,500 each
- Dormer: about $8,000 to $30,000
- Small mini-split for heating and cooling: a few thousand dollars
- Electrical work: about $1,000 to $3,000
For a whole project, attic bedrooms typically cost about $8,000 to $30,000. A finished attic suite with more rooms runs about $20,000 to $80,000. Many finished attics fall around $60 to $100 per square foot.
The Benefits of Another Room
- More living space without building out. The roof, walls, and foundation are already there.
- Flexibility. Another room can hold a guest, a family member, a studio, or a home business.
- Lower energy use. A well-insulated attic with a reflective roof keeps the whole house cooler in summer and warmer in winter.
- Home value. Appraisers usually give the most value when a project adds finished square footage, and a room is counted as a bedroom only when it has a closet, a window large enough to escape through, and at least 70 square feet. A new bedroom rarely returns its full cost at sale; one guide estimates a return of about 18% to 32%. The bigger return comes from living in it.
A Few Insights
- A light-colored roof is one of the simplest ways to keep the whole house cooler.
- The ducts may not be needed at all if the house moves to natural cooling and rocket stove heat.
- Measure everything, on both sides, before dreaming too far ahead.
A note on these suggestions: The repairs and improvements described here are our best understanding from research and our own experience living on the property. We are not contractors, engineers, or licensed inspectors, and these may not be the best or only solutions. Before starting any repair or project, please consult a qualified professional, such as a contractor, drainage specialist, or home inspector, who can look at the site in person.
How we wrote this together: This article was written together by Patricia Mikkelson, a resident of the Living Springs Log House, and Claude.ai, an AI assistant made by Anthropic. Patricia brought the dream of turning the attic into living space, the measurements she has so far, and what she knows about the ducts and roof. Claude researched insulation under metal roofs, reflective roofs, building guidelines, and costs, and shaped it into an article.
To see more of the log house and the land, visit www.livingspringsloghouse.com
Related articles
- From Bat Roost to Bright Room, Part 1: Cleaning Out the Log House Attic
- Staying Cool Without Air Conditioning, Room by Room: The Living Springs Log House Improvement Checklist, Part 8
- A Quieter Log House, Do-It-Yourself Soundproofing: The Living Springs Log House Improvement Checklist, Part 12
- Hidden Potential: The Surprising Opportunities for Private Spaces and Expanded Living Quarters


[…] it out safely, why to decide the attic’s future before re-insulating, and what to measure. Part 2 covers turning the attic into living […]
LikeLike
[…] Attic with room to grow. Read more: From Bat Roost to Bright Room, Part 1 and Part 2 […]
LikeLike
[…] Turning the attic into a living space is a big project, and it has its own articles: From Bat Roost to Bright Room, Part 1: Cleaning Out the Log House Attic and Part 2: Turning the Attic Into Living Space. […]
LikeLike
[…] From Bat Roost to Bright Room, Part 2: Turning the Attic Into Living Space […]
LikeLike