Patricia Mikkelson lives at the Living Springs Log House and is a friend of the owner, Barbara Hulley.
Some houses show you everything at once. Living Springs Log House isn’t that kind of house. This one reveals itself slowly, room by room, area by area, and every space here seems to hold more possibility than you’d guess from a quick walk-through.
The Storm Shelter That Became a Winter Garden
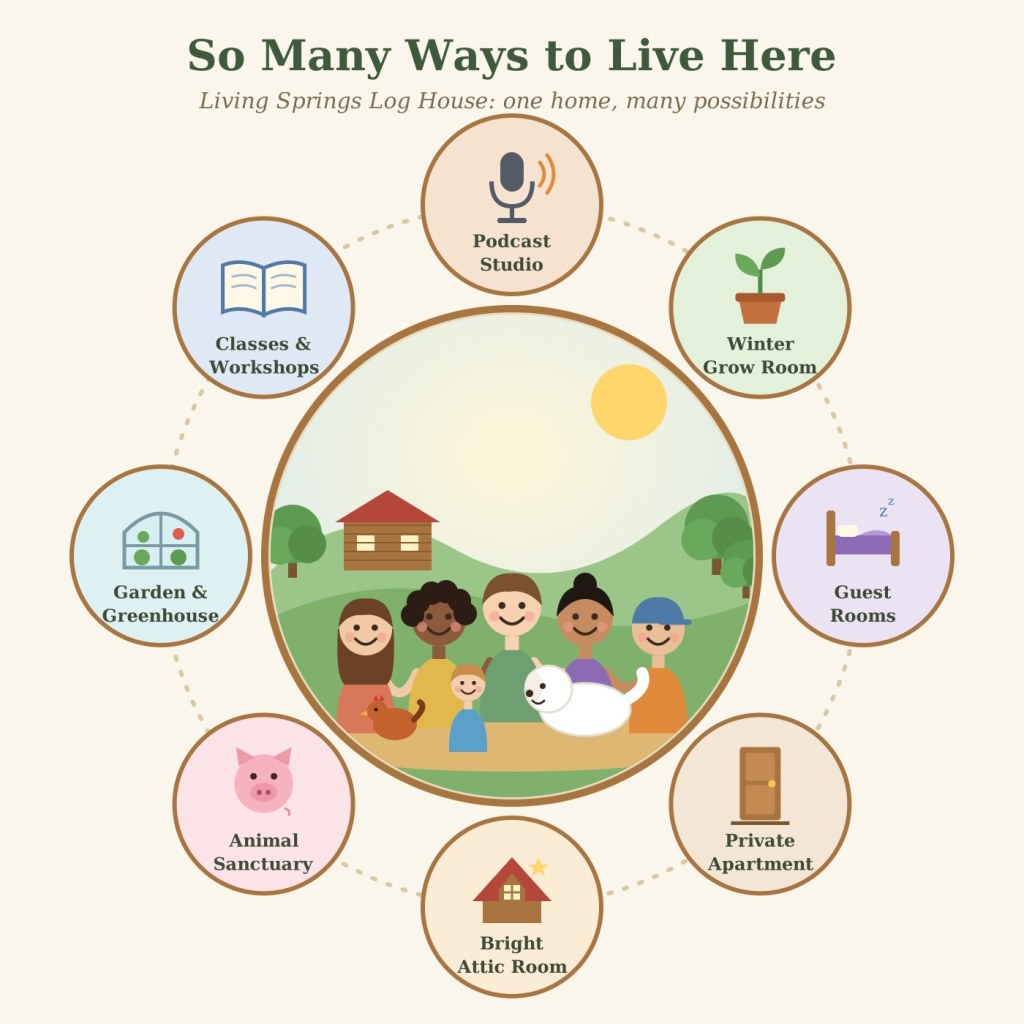
Tucked into the house is a room built to keep us safe in a storm — thick walls, solid and secure. But most of the year, it does something else entirely. We hung grow lights and turned it into a winter growing space, and through the cold months it was full of kale, longevity spinach, mint, and even young moringa trees reaching for the light. On a gray January day, there is nothing quite like stepping into that room and finding yourself surrounded by green, growing things. It’s shelter in more ways than one. There is a faucet where water is easily accessible, and 5-gallon jugs full of water help ensure that we have extra water accessible in case of emergency. It also holds the utilities that serve the house.
The Garage With Room to Dream
Right next to the grow room sits a two-car garage — solidly useful as it is, especially with the metal building nearby to take the overflow. But walk through it with fresh eyes and you’ll see the potential: this could become a bedroom, with space still left over for tools and equipment. Stairs lead up from here to the first floor of the log house, so it’s already tied into the flow of the home. It’s the kind of space that’s fully functional today and full of “what if” for tomorrow.
The garage could be split in two. Keep one half for a car, tools, and equipment, and turn the other half into a podcasting and recording studio. The garage is on the ground level, right beside the concrete-walled grow room, so it’s already set apart from the busiest parts of the house. Frame a simple interior wall, fill it with insulation, hang a solid door, and add heavy curtains, sound panels, and a thick rug, and you’d have a cozy, quiet room for recording podcasts, videos, music, or online classes. With the neighborhood’s high-speed internet, it could even host live broadcasts. For a vegan advocate, a teacher, or a healing center sharing its message with the world, a studio like this could be one of the most valuable rooms on the property.
Here’s another idea, just brainstorming: part of the garage could hold bathrooms with full showers, perhaps one for men and one for women. That would be a real gift for campers, RV guests, retreat visitors, or volunteers staying on the land, giving them a clean, warm place to wash up without coming through the main house. Plumbing work like this would need a licensed plumber and a check of the septic system, but it could make the whole property far more welcoming to guests.
The Basement Suite No One Knew Was There
This one still makes me smile. When I first walked through this house with the realtor, I noticed a door on the ground floor. I asked her about it, and she admitted she had no idea what was behind it. We tried the key that opened the upstairs, and it worked — revealing a musty, dusty room, full of someone else’s forgotten furniture. Nobody even knew this basement suite was here.
I transformed it into something truly cozy. As you walk in, you find yourself in one large, spacious room with two windows looking out over the wild garden — plenty of room for a kitchen, dining area, and living room all in one, with a private patio just outside that’s ideal for a collection of potted plants and gardens right off the patio.
Beyond that, the basement suite opens into two smaller rooms, each with its own separate door, with a spacious shelf-lined closet tucked between them. (I learned from the realtor that without a full kitchen, the basement needs to be called a suite, not an apartment.) Both of these back rooms are windowless. One serves as an earth-sheltered storage room, keeping our survival food and bulk goods naturally cool through most of the year, with just a small air conditioner needed to hold that coolness through summer. The other has real potential too — a window could be cut into its side wall, which would open it up as an actual bedroom (you can’t rightly call it a bedroom without a window). It has hookups for a sink and stove that could easily be installed. Do those things and it can be called an apartment. It becomes a wonderfully independent one-bedroom living space, tucked away and full of charm.
Look around at the large rooms, the places that could be turned into co-working areas, decks that might be built…you will find an amazing amount of potential for expansion, private entrances, and creative spaces.
And One More Thing
The hot water heater is enormous. In all our time here, we have never once run out of hot water — a small detail, but one that matters when you’re picturing daily life in a place like this.
The Living Springs Log House keeps showing us more than we expected: rooms with second lives, spaces built for both shelter and growth. That’s a little bit like this writing process too: I bring the memories and the land, Claude helps me, Patricia, find the shape of the story, and together we get it down on the page.
Related articles
- Multigenerational Living: How the Living Springs Log House and Property Make Room for Both Closeness and Privacy
- The Insulated Metal Building Has the Potential for Multiple Uses, Including a Living Space
- From Bat Roost to Bright Room, Part 2: Turning the Attic Into Living Space
- A Quieter Log House, Do-It-Yourself Soundproofing: The Living Springs Log House Improvement Checklist, Part 12


[…] Hidden Potential: The Surprising Opportunities for Private Spaces and Expanded Living Quarters […]
LikeLike