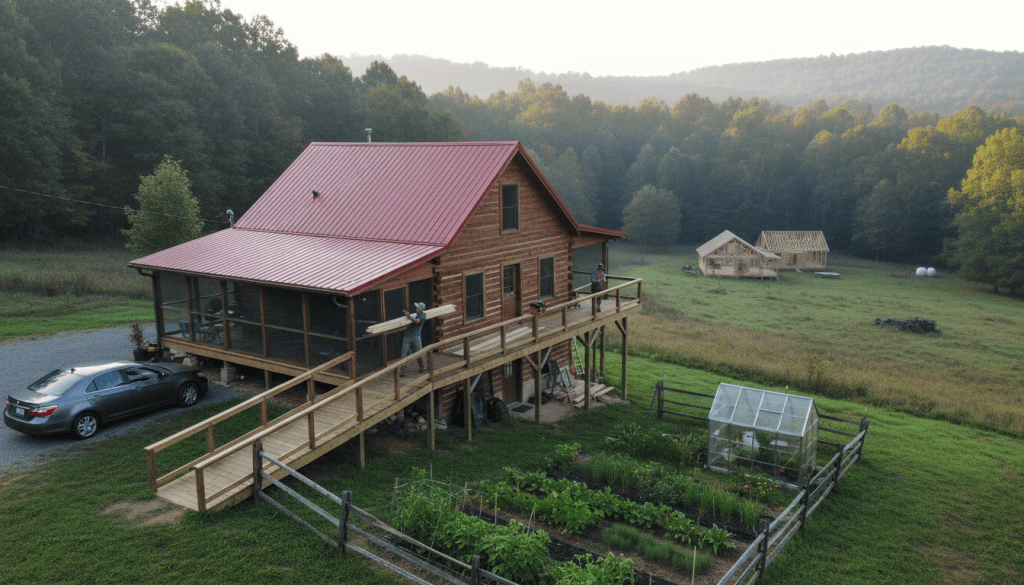
By Patricia Mikkelson, a resident of the Living Springs Log House since 2017
Whoever lives here next will bring their own dream. But after living on this land since 2017, I’ve collected a long list of ways each room, each building and each corner of the land could be used. Here they all are in one place, room by room, for you to think about. Take the ideas that fit and leave the rest.
The Main Floor: Made for Sharing
Here now: a living room, a big kitchen with a long counter, a dining area, a laundry and mud room, and a walk-in pantry.
Ideas:
- Common space for everyone. These rooms already work as the heart of the house, where people cook, eat and gather.
- A sunny place to work. When meals aren’t being served, the kitchen’s big counter is a cheerful place to spread out and work, with so much room that nobody has to feel crowded.
The Smaller Downstairs Bedroom
Here now: a small bedroom just off the mud room and laundry room, with its own bathroom (shower and toilet) and a tiny closet.
Ideas:
- Common space with a common bathroom. This is what I think works best. Since the only main-floor bathrooms are in the two downstairs bedrooms, this one makes a natural shared bathroom for everyone on the main floor.
- A co-working room or office. There’s room for several small desks. It’s a little quieter and more private than the kitchen, though people can always wear headphones if others are talking in the common rooms.
- A bedroom. It can still be someone’s bedroom, as long as they know others will be using their bathroom.
The Primary Bedroom
Here now: a large bedroom with a walk-in closet and its own full bathroom.
Ideas:
- A private entrance. It’s placed so one of the windows to the deck could become a door, letting someone come and go on their own.
Upstairs
Here now: two very large bedrooms, each with two big walk-in closets, a dormer window and a second window, sharing a bathroom.
Ideas:
- Big bedrooms. Each room has space for two beds, so it could be one person’s spacious room, a room for a couple, or even a small family living simply.
- Four bedrooms instead of two. The rooms and closets are so big that each one could be divided into two separate, very private rooms, with a small hallway leading to the door and the bathroom.
- A private way in. Add an outside stairway and a deck off the upper level, and the people living upstairs could come and go on their own. They would still share the kitchen on the main floor, which is big enough for everyone.
- Sharing the way some families do. In traditional Japanese homes, families roll out their sleeping mats in the same room at night and put them away by day. People living simply don’t always need a bedroom each.
The Back of the House
Here now: a cool, shady patio area behind the house, with a door from the living room, level ground where a car can drive right up, and a steep wooded hillside behind it.
Ideas:
- A deck. It could be built on the ground or raised, and screened in for a three-season room.
- A wheelchair ramp. Since a car can drive right up, this is the easiest place for a ramp. (The stairs up from the garage are fairly short, so a ramp could go there too, although it would be harder.)
- A spot for an RV or motorhome, with electricity close by.
- A cool place to gather on hot days, or simply leave it as it is.
- A retaining wall and a shade garden. A retaining wall is a good idea for the hillside, and it could become a forest garden. Medicinal plants especially like to grow in the shade, so this could be a very beautiful spot.
The Walk-Out Basement Suite
Here now: its own entrance, its own heating and cooling, a full bathroom, one large sunny room with two windows looking out over the garden, a semi-private patio along the walking path, and two smaller back rooms with a shelf-lined closet between them. One back room makes a good storage room that doesn’t get too hot or too cold. (Why do I call it a suite and not an apartment? A home without a full kitchen is called a suite. This one has hookups that could be wired for a kitchen with some work, so it could become an apartment.)
Ideas:
- A second bedroom. A window could be cut into the other back room, making it a true bedroom.
- A full kitchen. There’s a plumbing fixture set up for a sink in the large room, and hookups for a stove. Add them, and the suite could become a full apartment.
- A home for a whole household living simply.
- A greenhouse just outside, which would give even more room to grow food for a number of people.
The Garage
Here now: a two-car garage on the ground level, with stairs up to the main floor and a door to the grow room.
Ideas:
- One or two bedrooms
- A playroom for children
- A podcasting or recording studio, with high-speed internet already here
- Guest showers for campers, volunteers or retreat guests
Because people need to reach the grow room and the stairs up to the house through the garage, it works best as rooms that stay part of the house, not as a separate apartment.
The Storm Room and Grow Room
Here now: a concrete-walled room between the garage and the basement suite that holds the utilities and has a faucet.
Ideas:
- A storm shelter, with thick concrete walls
- A winter grow room. We’ve filled it with grow lights, kale, longevity spinach, mint and young moringa trees through the cold months.
- Emergency storage for water and food
The Metal Building
Here now: a 40-by-60-foot insulated metal building on a reinforced concrete floor, with 12-foot walls rising to a 17-foot peak. It has 240-volt power and outlets all along both walls, running water through a gravity-fed hose from the cistern, a bathroom with a toilet, sink and a drain ready for a shower, a deep utility sink, a kitchen stove, a double-barrel wood stove, its own septic tank, rain gutters, a French drain, an entry door, two windows, and a 14-by-14-foot insulated door big enough for an RV. The pump doesn’t work, so a new owner would want to repair or replace it. Building a structure like this from bare ground would cost somewhere around $170,000 to $220,000.
Ideas:
- A second story or big loft, roughly doubling the space
- Small apartments, or a row of private rooms upstairs
- A common house with a big table for shared meals and gatherings
- A workshop or makerspace for woodworking, fiber arts or tools
- A classroom for homeschooling, workshops or retreats
- A canning kitchen or seed-saving room
- Rainwater catchment from the guttered roof
The log house is already the heart of the home, with its big kitchen and common rooms, so the metal building is about options. If one multigenerational family takes over the whole house, the metal building is the place to add room for more people, and with its own septic system it could perhaps even become a second home, after checking with the county. If the community grows, it could become extra gathering space alongside the house.
The Land
Here now: 14.75 acres of forest, gardens and land that was cleared years ago and has grown back in brush and young trees; a cave spring that has filled two cisterns since 2017; a 40-by-55-foot fenced organic garden; hugelkultur beds; and medicinal herbs, wild greens and pollinator plants that come back every year.
Ideas:
- More homes. An area close to the log house is clearable and fairly flat. With 14.75 acres, there may be room for up to three homes at about four acres each, each with its own septic system. That’s something to check with the county first.
- A campground for retreats, gatherings or visiting friends
- Open land again. Forestry mulching could turn the grown-up land back into pasture, orchard or garden.
- A pond or natural swimming pool. There’s an old pond site that could be dug out again. There are several possible ways water might be brought to it, but that would need to be figured out.
- An orchard and food forest, plus garden plots for each household
- A greenhouse to grow food all year
- Rain catchment, rocket stoves and solar panels, using the house’s sunny southern side
- The 40 acres next door, also for sale, which would make 54.75 acres together
Read More
- Who Is This Land For? Every Way the Living Springs Log House Could Be Home
- Hidden Potential: The Surprising Opportunities for Private Spaces and Expanded Living Quarters
- The Metal Building: 40 x 60 Feet With Many Possible Uses
- From Bat Roost to Bright Room, Part 2: Turning the Attic Into Living Space
- More Self-Sufficiency Tips: Building a Greenhouse
- Building a Retaining Wall on a Steep Hillside, When the Time Comes
- Caring for a Steep Hillside Behind Your House
- Forest Mulching: The Living Springs Log House Improvement Checklist, Part 10
- The 40 Acres Next Door Is for Sale: 54.75 Acres Together
Learn more at www.livingspringsloghouse.com.
The Living Springs Log House Is for Sale
Offered at $475,000 for 14.75 acres near Huntsville, Arkansas. Listed with Lori Hawkins of Viridian Real Estate. See the Zillow listing. To ask questions or arrange a visit, text Patricia at (479) 313-0414. Calls are welcome too.
How We Wrote This Together
This article was written by Patricia Mikkelson, who has lived at the Living Springs Log House since 2017, together with Claude.ai, an AI assistant made by Anthropic. Patricia came up with the idea of gathering every expansion idea into one place, room by room, and the ideas come from her years of living here, walking the land and writing about it. Claude helped gather them from her earlier articles and write the guide. The picture was created with AI. Patricia is a friend of Barbara Hulley, the owner of the Living Springs Log House.


[…] More rooms for more people. The house could be expanded, including finishing the attic, so there’s room for many more residents and guests. Room to Grow. […]
LikeLike