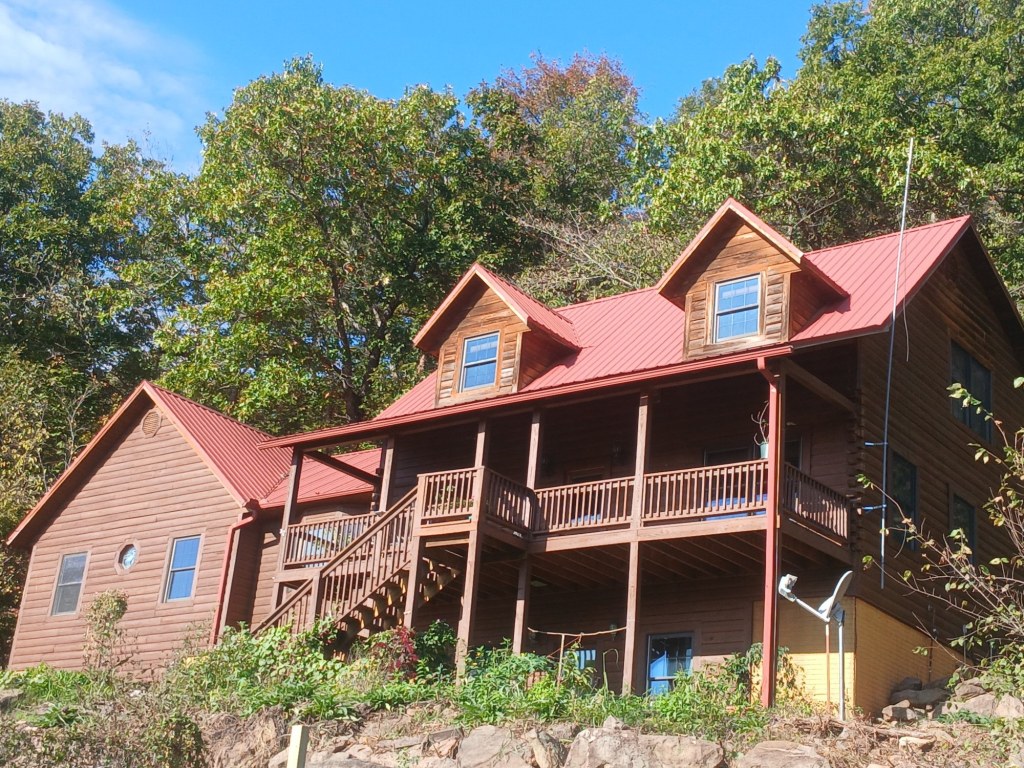
The Living Springs Log House is for sale, and it’s time for new owners to carry this land forward. I have lived here for nine years and loved every season of it, and this blog is where I share all the wonderful things I’ve discovered here. It is my hope, and the hope of the owner, Barbara, that it goes to someone who wants to use it to help animals, such as a farm animal sanctuary, a vegan community, or some other work that supports animal rights. That was Barbara’s dream when she bought it, and it is still our dream. Of course, anyone who feels drawn to this place is welcome.
There are so many beautiful sides to this property, and that is why the blog has grown so long. I hope you will take your time exploring it, and discover the intricate ways everything here is woven together, and how much potential this land still holds.
The Living Springs Log House is a hybrid log home. From the outside it looks like a log house all the way around, but only part of it is solid log. The living room and master bedroom are built with solid cypress logs, and inside, those log walls look like beautiful wood paneling. The rest of the house, including the upstairs and basement, is framed with 2×8 walls, finished outside with cypress siding that matches the logs, and has painted walls inside. Read more: Our Log House Is a Hybrid: Clearing Up Some Confusion
Address: 225 Madison 3469, Huntsville, AR 72740
See it for yourself: Video Tour · Photos · Videos from the Living Springs Log House
Where you see a link after a feature, there is a full article about it.
At a Glance
- 14.75 acres, roughly a quarter mile off a well-maintained paved highway for easy access. Read more: Highway 74 and the Road Work by the Lake
- About 55% land that was cleared years ago and has grown up over the past nine years (it could be made into pasture again), 5% garden and lawn, and 40% forest, with roads running throughout. Read more: From Cedar Thicket to Sanctuary Pasture and Water and Shelter for a Sanctuary Pasture
- Taxes approximately $2,400 per year
- Recent survey and boundary identification on file. Read more: Disclosures, including the pre-inspection report
- One hour from the Northwest Arkansas metro area; 25 minutes to hardware stores, lumber, and groceries. Read more: Huntsville and Kingston, Arkansas, Care Within Reach, Natural Healing in Northwest Arkansas, and Homeschooling in the Arkansas Ozarks
- High-speed internet, which is unusual this far out in the country, thanks to an early resident who paid to bring the lines out to the neighborhood. Read more in the Questions and Answers.
- The lower boundary borders a county-maintained access road, mostly screened from view; a long private gravel driveway offers an easy spot for a gate
Buildings
Cypress Log House
Read more: The Story of the Living Springs Log House and The Home I Love
- Approximately 3,500 total square feet, including the garage, utility/grow room, and basement suite
- Three stories: a walk-out basement suite (separate from the upstairs living space), a two-car garage, and a utility/grow room on the ground level
- All upstairs bedrooms have views of the property and the lake
- Second and third floors have a primary bedroom and a smaller bedroom and two large bedrooms above, connected by a shared full bathroom off the hallway
- Primary bedroom: large walk-in closet, full bathroom
- Downstairs bedroom 1: bathroom with shower and toilet, small closet
- Upstairs bedrooms: 2 and 3. Each has two large walk-in closets for ample storage, a dormer window overlooking the lake, and a second window for cross-ventilation
Additional rooms:
- Laundry/mud room
- Spacious walk-in pantry with roller shelving
- Storage closet under the stairs in the living room with built-in shelves for more storage
- Built-in solid shelves in the downstairs bathrooms
- Utility room/storm shelter/grow room, fully enclosed in concrete, between the garage and the basement suite
- Attic with room to grow. Read more: From Bat Roost to Bright Room, Part 1 and Part 2
Basement Suite:
Read more: Why the Living Springs Log House and Property Could Be Good for Multigenerational Living
- Two windowless rooms connected by a shared walk-through closet, one of which potentially could have a window
- One large, light-filled open room with rough hookups (water, electric, sewer) in place for a future kitchen. Easily adapted to make a kitchenette for independence
- One full bathroom
- Heated by space heaters and cooled by a window air conditioner, separate from the main house
Construction and finishes:
- Built from cypress logs and cypress log siding, with all trim, double-pane windows, and stairs crafted from solid cypress — a wood prized for its longevity, beauty, and workability. Read more: Caring for the Cypress Siding
- Laminated wood-grain floors throughout, durable and easy to maintain, with replacement slats on hand if ever needed
- Central forced heat and air (propane and electric), plus a large propane wall heater in the kitchen/dining room as a power-outage backup. Read more: Rocket Stoves, Clean Fire for a Self-Reliant Life and Rocket Stoves Beyond the House
- Double-pane, double hung cypress windows throughout
- Spacious, well-lit dining room with counter access to the kitchen
- Open kitchen with generous counter space and a modern electric stovetop/oven
- Whole house fan. Read more: Staying Cool Without Air Conditioning and Staying Cool, Room by Room
- Honest notes on repairs and small fixes. Read more: Foundation Edge Disclosure and Repair Guide and Small Gaps, Honest Fixes
40′ x 60′ Insulated Metal Building
Read more: The Metal Building: 40 x 60 Feet With Abundant Potential
- High ceilings with room for a future loft — additional storage or living space
- Bathroom with toilet and sink, drain roughed in for a future shower
- Double-barrel wood stove
- Two operable windows
- Concrete slab with tall concrete stem walls
- Utility sink and electric kitchen stove
- Water comes from the spring. Read more: The Cave Spring: Where the Water Comes From
- Ample commercial 120V outlets on both sides of the building
- Existing 240V service
- 14′ x 14′ automatic garage door, large enough for an RV
- One entry door
- Peak height of 17 feet at the center. Read more: How to Re-Screw a Metal Roof Yourself, Safely
- Septic tank separate from the house
Land
- One cave spring on the property, which feeds the two cisterns supplying water to both the metal building and the house. It has filled the cisterns consistently since 2017. Read more: The Cave Spring: Where the Water Comes From, How Safe Is a Spring?, and Potentially Living Off the Grid, Gently
- A steady flow of water moves through the land year-round, fed by a beautiful cave spring emerging from the hillsides above the house — one of the property’s defining features for homesteading. Read more: Water, Water Everywhere, The Possible Springs, the Creek, and Storing Water, and Catching the Rain
- Pond site: A site where water flows freely from the spring into what was once a pond; with some excavation, it could be restored into a pond again. Read more: Is It a Spring? How to Find One, Watch One, and Bring One to Life
- 40% forest, roughly half of it on sloping hillsides. Read more: Caring for a Steep Hillside, Building a Retaining Wall on a Steep Hillside, and Forest Mulching
Landscaping
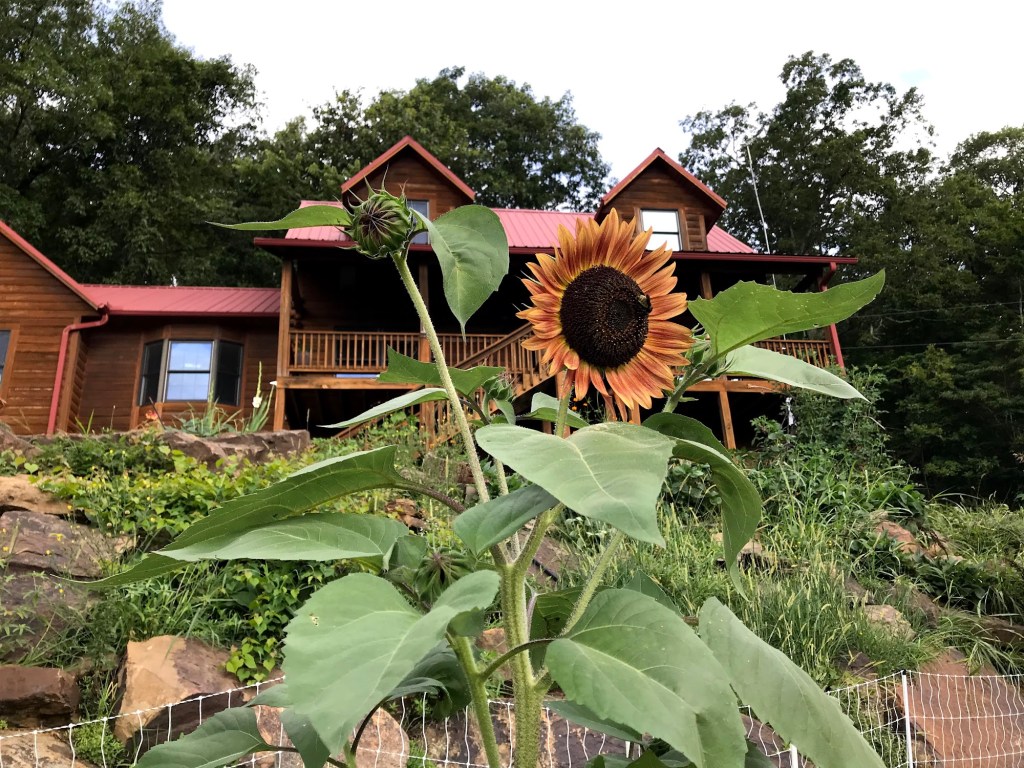
- Native plants, wild edibles, flowers, and pollinator plantings established near the house, many perennial or self-seeding. Read more: The Spectacular Permaculture, Wild Edible, Pollinator, Native Gardens, Medicinal and Other Plants Come Up Every Year, Comfrey: The Plant I Planted Once, and From Rock Pile to Rock Garden
- 40′ x 55′ established organic garden. Read more: The Garden That Grew From a Trench
- A dedicated fenced area within the garden well suited for chickens
- Nine years of countless hours and love invested in building up the soil around the house, supporting drought-resistant native and flowering plants that return year after year. Herbs including peppermint, apple mint, basil, sage, and oregano thrive here, filling the gardens with color through spring, summer, and fall. Read more: Planting a Paradise and Rocky Soil and a Permaculture Paradise
- Other similar gardens are in development around the property. Read more: Permaculture Zone Map, Hugelkultur, and Building a Greenhouse
- Spacious lawn
- Wildlife that makes its home here. Read more: The Swallows of Living Springs Log House and Bat Thirty
Neighborhood
- Most neighbors are friendly, but no neighborhood is perfect. The property is part of the wider Living Springs neighborhood, which encompasses about 700 acres. Everyone owns their own land. Read more: Why “Living Springs”? and The Story of the Living Springs Neighborhood
- Neighbors Who Show Up: Neighbors here stay connected through a Messenger group chat to share news, rides, and help, and they make sure those without internet are included too, especially in emergencies.
- The property overlooks a privately owned lake that neighboring residents have historically been permitted to use for non-motorized recreation. A beautiful park with a volleyball court and dock is great for picnics and gatherings. This access is not deeded to the property and is not guaranteed to continue. Read more: The Lake, the Rutz Family, and a Good Kind of Boundary and A History of the Living Springs Log House and Its Relationship to Prayer Lake
- Beautiful places nearby. Read more: Waterfalls, Wild Rivers, and Places to Restore Your Soul and Living Under Madison County’s Rules


[…] The Features of the Land, Buildings and Surrounding Area […]
LikeLike